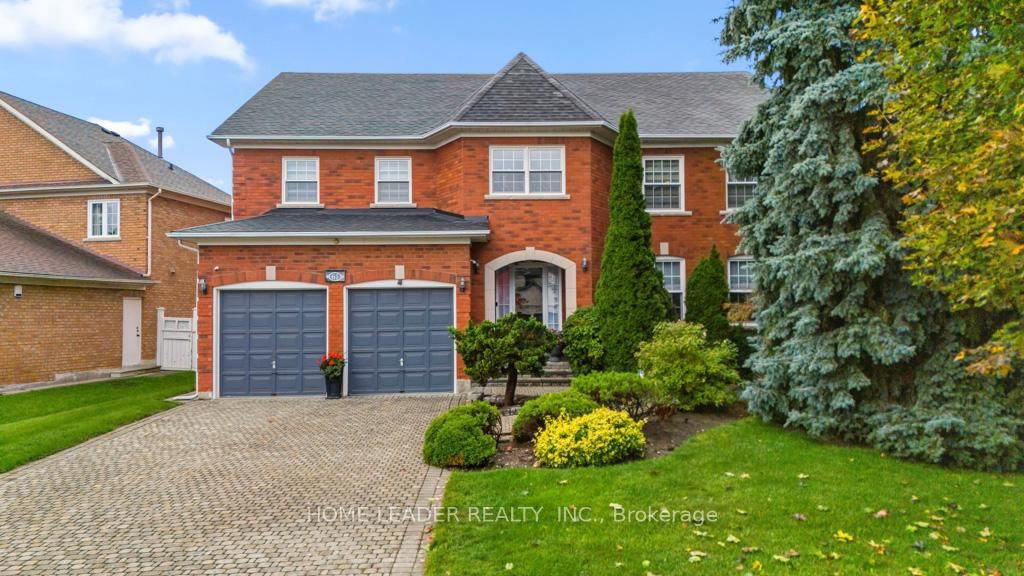
<-- style PDP --> 36 Fern Avenue, Richmond Hill - Detached for sale for $2,199,000
  • new
  • for sale

36 Fern Avenue

Richmond Hill, Ontario, L4B 3R5 - Langstaff

$2,199,000

  • Neighbourhood

    Langstaff

  • Major Intersection

    Bayview Ave & 16th Ave

  • Listed Since: 3 day(s)

  • Last update: today

Overview

  • Property Type

    Detached, 2-Storey

  • Bedrooms

    4 + 2

  • Bathrooms

    7

  • Basement

    Finished

  • Kitchen

    1

  • Total Parking

    5 (3 Attached Garage)

  • Lot Size

    62.34x121.39 (Feet)

  • Taxes

    $13,111.00 (2025)

  • Type

    Freehold

Property Description

Property description for 36 Fern Avenue, Richmond Hill

Welcome To This Impressive Residence In Richmond Hill's Prestigious Bayview Hunt Club Enclave, Where Refined Details Meet Exceptional Family Living. Set On A 62 x 121 Ft. Lot, It Offers 4,277 Sq. Ft. Above Grade Plus Nearly 2,000 Sq. Ft. Of Finished Lower-Level Living Space, 4+2 Bedrooms, 7 Bathrooms, A Rare 3-Car Tandem Garage And Interlocked Driveway. Enjoy Nine-Foot Ceilings On All Three Levels And Hardwood Floors Throughout. The Two-Storey Foyer Features A Soaring Ceiling, Granite Floors And Sweeping Curved Staircase. Expansive Living And Dining Rooms Feature Elegant French Doors, With A Bay Window Enhancing The Living Room And A Coffered Ceiling Adding Distinction To The Dining Room. The Chic, Family-Sized Kitchen Showcases Cabinetry With Extended Upper And Lower Trim, Matching Granite Countertops And Backsplash, And Stainless Steel Appliances Including A Fridge, Gas Cooktop And Range Hood, Plus A Built-In Oven, Microwave And Dishwasher. The Sun-Filled Breakfast Area Features A Built-In Pantry And Coffee Bar, California Shutters And A Walkout To The Expansive Deck And Private Backyard. The Family Room Features A Gas Fireplace And Built-In Shelving, While A Main-Floor Office Provides A Work-From-Home Setting. Upstairs, The Palatial Primary Retreat Features A Sitting Area, Walk-In Closet And Luxurious 6-Piece Ensuite. Three Additional Bedrooms Feature Private Ensuites And Ample Closets. The Finished Lower Level Offers Exceptional Space For Entertaining, With An Oversized Games And Recreation Area, Wet Bar, Built-In Wall Unit And Abundant Windows. A Bedroom With A 3-Piece Ensuite, Mirrored Exercise Room And Additional 3-Piece Bath Provide Flexible Guest, Nanny Or Extended-Family Accommodations. A Private Sauna And Cold Room Complete This Level. Near Schools, Parks, Hillcrest Mall, Shopping And Dining, With Easy Access To Langstaff GO, Richmond Hill Centre And Highways 7, 407 And 404. Look No Further!

Listed by RE/MAX REALTRON REALTY INC.

  • MLS #

    N13656854

  • Sq. Ft

    3500-5000

  • Sq. Ft. Source

    MLS

  • Lot Irregularities

    n/a

  • Year Built

    Available Upon Request

  • Pool

    None

  • Drive

    Private, Pvt Double

  • Garage

    Attached, 3 spaces

  • Total Parking

    5

  • Family Room

    Y

  • Den

    Y

  • Exterior

    Brick

  • Fireplace

    Y

  • Roof

    Shingles

  • Foundation

    Unknown

  • Elevator

    n/a

  • Water View

    n/a

  • Laundry Level

    Main

  • Heat

    Forced Air

  • A/C

    Central Air

  • Water

    Municipal

  • Water Supply

    n/a

  • Sewers

    Sewers

  • Central Vac

    Y

  • Foyer

    2.77 x 2.31 ft Main level

    Granite Floor, Access To Garage, 2 Pc Bath

  • Living

    6.31 x 4.04 ft Main level

    hardwood floor, Bay Window, French Doors

  • Dining

    4.53 x 4.04 ft Main level

    hardwood floor, Coffered Ceiling, Pot Lights

  • Kitchen

    4.08 x 3.04 ft Main level

    Family Size Kitchen, Modern Kitchen, Granite Counter

  • Breakfast

    5.24 x 3.58 ft Main level

    Pantry, Pot Lights, W/O To Deck

  • Family

    5.78 x 4.08 ft Main level

    Pot Lights, B/I Shelves, Gas Fireplace

  • Office

    4.16 x 3.24 ft Main level

    hardwood floor, Large Window, California Shutters

  • Laundry

    2.79 x 1.54 ft Main level

    Separate Rm, Laundry Sink, B/I Shelves

  • Primary

    6.64 x 5.65 ft 2nd level

    Combined W/Sitting, W/I Closet, 6 Pc Ensuite

  • 2nd Br

    6.32 x 3.78 ft 2nd level

    hardwood floor, B/I Closet, 4 Pc Ensuite

  • 3rd Br

    5.3 x 4.11 ft 2nd level

    Double Closet, California Shutters, 4 Pc Ensuite

  • 4th Br

    5.12 x 4.06 ft 2nd level

    hardwood floor, Double Closet, 4 Pc Ensuite

  • Rec

    12.86 x 8.88 ft Lower level

    hardwood floor, Window, Wet Bar

  • Br

    4.0 x 3.44 ft Lower level

    Window, Double Closet, 3 Pc Ensuite

  • Exercise

    4.05 x 3.21 ft Lower level

    Large Closet, Mirrored Walls, 3 Pc Bath

  • MLS #

    N13656854

  • Sq. Ft

    3500-5000

  • Sq. Ft. Source

    MLS

  • Lot Irregularities

    n/a

  • Year Built

    Available Upon Request

  • Pool

    None

  • Drive

    Private, Pvt Double

  • Garage

    Attached, 3 spaces

  • Total Parking

    5

  • Family Room

    Y

  • Den

    Y

  • Exterior

    Brick

  • Fireplace

    Y

  • Roof

    Shingles

  • Foundation

    Unknown

  • Elevator

    n/a

  • Water View

    n/a

  • Laundry Level

    Main

  • Heat

    Forced Air

  • A/C

    Central Air

  • Water

    Municipal

  • Water Supply

    n/a

  • Sewers

    Sewers

  • Central Vac

    Y

  • Foyer

    2.77 x 2.31 ft Main level

    Granite Floor, Access To Garage, 2 Pc Bath

  • Living

    6.31 x 4.04 ft Main level

    hardwood floor, Bay Window, French Doors

  • Dining

    4.53 x 4.04 ft Main level

    hardwood floor, Coffered Ceiling, Pot Lights

  • Kitchen

    4.08 x 3.04 ft Main level

    Family Size Kitchen, Modern Kitchen, Granite Counter

  • Breakfast

    5.24 x 3.58 ft Main level

    Pantry, Pot Lights, W/O To Deck

  • Family

    5.78 x 4.08 ft Main level

    Pot Lights, B/I Shelves, Gas Fireplace

  • Office

    4.16 x 3.24 ft Main level

    hardwood floor, Large Window, California Shutters

  • Laundry

    2.79 x 1.54 ft Main level

    Separate Rm, Laundry Sink, B/I Shelves

  • Primary

    6.64 x 5.65 ft 2nd level

    Combined W/Sitting, W/I Closet, 6 Pc Ensuite

  • 2nd Br

    6.32 x 3.78 ft 2nd level

    hardwood floor, B/I Closet, 4 Pc Ensuite

  • 3rd Br

    5.3 x 4.11 ft 2nd level

    Double Closet, California Shutters, 4 Pc Ensuite

  • 4th Br

    5.12 x 4.06 ft 2nd level

    hardwood floor, Double Closet, 4 Pc Ensuite

  • Rec

    12.86 x 8.88 ft Lower level

    hardwood floor, Window, Wet Bar

  • Br

    4.0 x 3.44 ft Lower level

    Window, Double Closet, 3 Pc Ensuite

  • Exercise

    4.05 x 3.21 ft Lower level

    Large Closet, Mirrored Walls, 3 Pc Bath

Thinking of Selling?

Find Out Your Home’s Value in Today’s Market!

No Email or Signup is required to view your home estimate.

estimate your home value

Contact Manoj Kukreja

Sales Representative,
Century 21 People’s Choice Realty Inc.,
Brokerage
(647) 576 - 2100

Manoj profile avatar

Open house for 36 Fern Avenue, Richmond Hill

Property Open House

Property History

Property history for 36 Fern Avenue, Richmond Hill

This property has been sold 2 times before. Create your free account to explore sold prices, detailed property history, and more insider data.

Sign In / Register

Mortgage Calculator

This data is for informational purposes only.

Mortgage Payment per month

Principal Amount

Interest

Total Payable

Amortization

Amortization

Closing Cost Calculator

This data is for informational purposes only.

Closing Cost Total for this property

Total Cash flow for purchasing this property

Down Payment(%)*
Additional information

Provincial Land Transfer Tax

Ontario Land Transfer Tax Rebate

Toronto Land Transfer Tax

Toronto Land Transfer Tax Rebate

PST on CMHC Insurance Premium

Lawyer Fees

$2,825

Government Registration Fee's

$164

Title Insurance

Closing Cost Total

Total Cash flow for purchasing this property

Provincial Land Transfer Tax

Ontario Land Transfer Tax Rebate

Toronto Land Transfer Tax

Toronto Land Transfer Tax Rebate

PST on CMHC Insurance Premium

Lawyer Fees

$2,825

Government Registarion Fee's

$164

Title Insurance

Down Payment(%)*

* A down payment of less than 20% is permitted only for first-time home buyers purchasing their principal residence. The minimum down payment required is 5% for the portion of the purchase price up to $500,000, and 10% for the portion between $500,000 and $1,500,000. For properties priced over $1,500,000, a minimum down payment of 20% is required.

Thinking of Selling?

Find Out Your Home’s Value in Today’s Market!

No Email or Signup is required to view your home estimate.

estimate your home value

Contact Manoj Kukreja

Sales Representative, Century 21 People’s Choice Realty Inc., Brokerage
(647) 576 - 2100

Manoj profile avatar

Recent Sold Listings in Langstaff, Richmond Hill

Popular Cities